PRECISION ENGINEERING / BATAM
PRECISION
ENGINEERING
QUALITY SYSTEMS & DOCUMENTATION

Defined requirements.
Documented acceptance.

Inspection plans, test reporting
and certification scope.

Project quality requirements

Agree the evidence needed to accept the component, material or assembly.

  • Drawing revision and critical characteristics
  • Test or measurement method and sample plan
  • Acceptance criteria and reporting requirements
  • Testing provider and delivery scope

Supplier qualification

Build your qualification package around the component, manufacturing site and required quality records.

  • Applicable quality and compliance documentation
  • Equipment and inspection information
  • Project-specific acceptance evidence
Request qualification information ↗
Facilities, testing partners & delivery scope +

Metrology equipment is identified in Testing & Inspection; SMT PCBA methods and the new material-analysis project focus are company-confirmed. Material, mechanical and environmental tests reflect the published service scope, with equipment and test location to be agreed. Testing through PlastIQ or an external laboratory remains a separately agreed service.

PROJECT QUALITY RECORDS

Agree the evidence before production starts.

Record to agree Required project content
Requirements baseline Approved drawing revision, specifications, critical features, resin/colour definition and any customer-specific instructions.
Inspection plan Characteristic, measurement method, sample plan, inspection stage, acceptance limit and record format.
Trial & sample approval Sample identity, tool/cavity where applicable, material and process context, measured results, deviations and agreed open actions.
Change control Define how proposed material, tool, drawing, process or supplier changes are reviewed and approved.
Nonconformance handling Agree containment, disposition, corrective-action evidence and authority to release or reject affected product.
Shipment release Specify final acceptance checks, quantity, documentation and any customer-required report accompanying delivery.
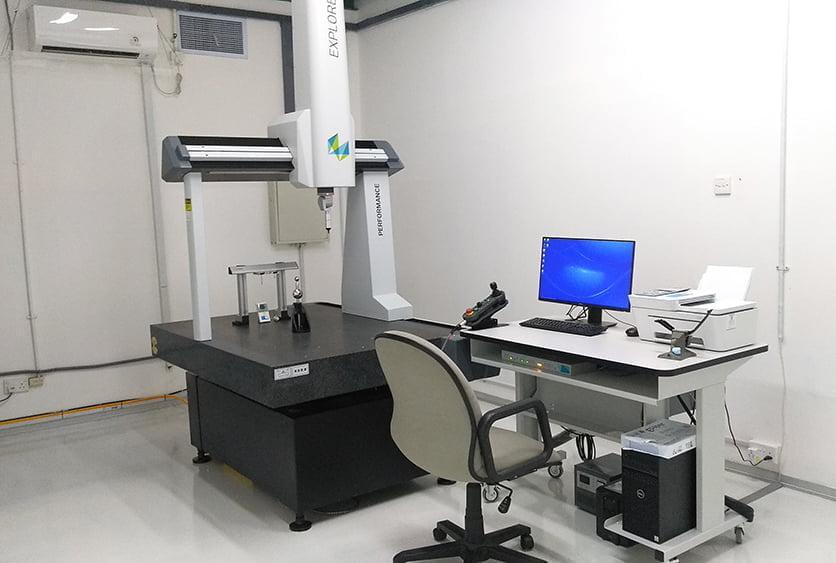
Coordinate measurement inspection at GIH
Measurement evidence supports documented acceptance. GIH image ↗
QUALITY DOCUMENTATION

Evidence for your approval process.

Connect drawing requirements, inspection results and acceptance records in one project documentation package.

Request the applicable quality documents and certification scope for your supplier qualification process.

Engineering resources ↗
MANUFACTURING EXPERIENCE

Scope listed in GIH’s published industry portfolio.

This is an application reference, not a complete customer case study. Customer identity, production dates, part dimensions, volumes and measured results are not specified in the published entry.

View original portfolio ↗
PROJECT INQUIRY

Tell us about your part.

Create an email-ready project brief. Review and send it through your email application.

Start with a non-confidential brief. Ask about an NDA before sharing protected drawings. Files selected here are not uploaded; attach them separately only after agreeing handling arrangements. How your inquiry is handled.